Application-led review

Samsung LED selection paths for occupied commercial spaces

Start with what people do in the space, how the ceiling or structure accepts equipment, and which visual or maintenance risks carry the greatest consequence.

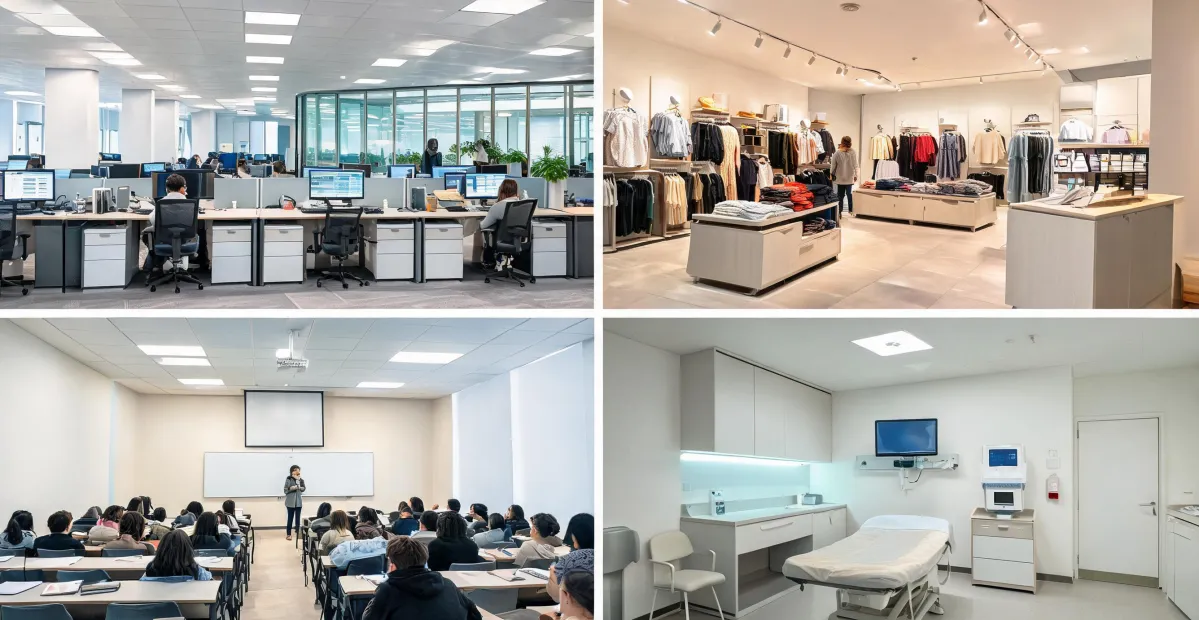
Commercial interiors with coordinated LED lighting

Four environments, four different starting points

01

Offices and administration

Screen recessed, linear and suspended luminaires against workstation illuminance, screen reflections, UGR objectives and daylight-harvesting zones. A common 4000 K, Ra 80 starting point may be adjusted where material review or hospitality character calls for a different appearance.

First inputs
Ceiling module, task plane, controls zoning
Verification
IES/LDT calculation with documented reflectances
02

Retail and customer areas

Coordinate ambient light with accent layers using beam angle, candela distribution, CRI and CCT. High efficacy can lower load, but the best-performing schedule still needs vertical illumination and glare control at the actual aiming positions.

First inputs
Merchandise type, mounting track, aiming range
Verification
Mock-up under representative finishes
03

Education and training

Classrooms need stable task illumination, clear boards and controllable zones for presentation modes. Confirm flicker expectations, occupancy sensing behavior and emergency operation with the responsible engineer rather than treating dimming as a standalone driver feature.

First inputs
Teaching layout, board location, scene sequence
Verification
Calculation plus control narrative review
04

Healthcare circulation

Public corridors and waiting areas combine long operating hours with cleaning, wayfinding and visual-comfort requirements. IP ratings indicate ingress performance under defined tests; they do not automatically establish compatibility with every disinfectant or clinical procedure.

First inputs
Cleaning protocol, operating schedule, access
Verification
Product documentation and sample finish check

Use the constraint that cannot move

The quickest route begins with the fixed project condition, not a preferred fixture image.

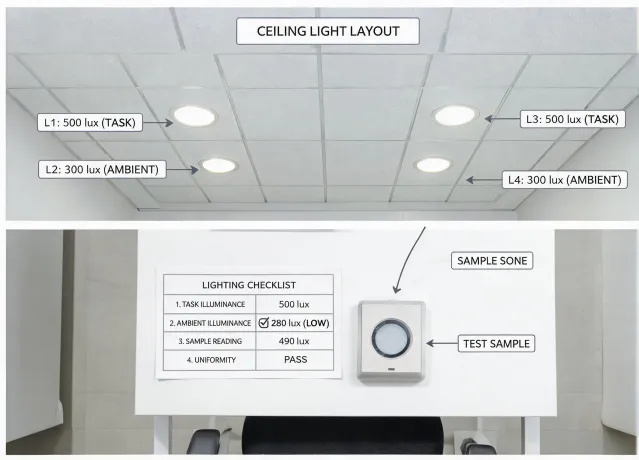
Lighting specification checklist beside ceiling plans
Ceiling is fixed

Begin with mounting and aperture, then filter output, optic and driver.

Visual comfort is fixed

Begin with distribution and UGR target, then evaluate efficacy and spacing.

Controls are fixed

Begin with DALI-2, 0-10V or switched architecture, then confirm driver and emergency behavior.

Environment is fixed

Begin with IP, IK, ambient temperature and cleaning exposure before optical preferences.

Test an application route with your project data

Send the installed condition and required result; the form accepts a concise brief or a detailed schedule.